

W4923 Battlestone Station Rd
Shelby, WI 54601
- 3 Beds
- 3 Baths Full Baths: 3
- 2,900 SqFt
- 2006 Year Built
GALLERY


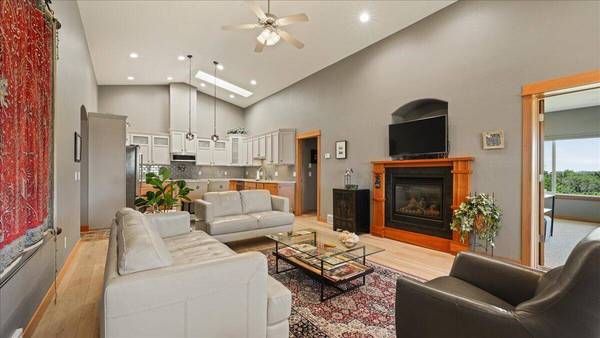


PROPERTY DETAIL
Key Details
Sold Price $481,9002.1%
Property Type Condo
Sub Type Condominium
Listing Status Sold
Purchase Type For Sale
Square Footage 2, 900 sqft
Price per Sqft $166
MLS Listing ID 1883299
Sold Date 08/16/24
Bedrooms 3
Full Baths 3
Condo Fees $340
HOA Fees $340
HOA Y/N 1
Abv Grd Liv Area 1,769
Year Built 2006
Annual Tax Amount $5,269
Tax Year 2023
Property Sub-Type Condominium
Location
State WI
County La Crosse
Zoning Res
Direction Take Hwy 33 east out of La Crosse to Right on Knobloch Rd first left on Battlestone Station Rd. Go to end of Rd Condo on the right as you enter the Cul De Sac.
Rooms
Basement Finished, 8+ Ceiling, Full Size Windows, Walk Out/Outer Door, Full
Building
Entry Level One
Sewer Septic System
Water Shared Well
Level or Stories One
Structure Type Vinyl,Low Maintenance Trim
Interior
Appliance Water Softener Owned, Range, Oven, Refrigerator, Dishwasher, Microwave
Exterior
Garage Spaces 2.5
Garage Description Attached
Amenities Available Walking Trail, Common Green Space
Accessibility Level Drive, Ramped or Level Entrance, Open Floor Plan, Full Bath on Main Level, Bedroom on Main Level, Laundry on Main Level
Garage 1
Exclusions Washer Dryer, Shelving in Garage, Sellers Personal Property,
Schools
School District La Crosse
Others
HOA Fee Include Lawn Maintenance,Snow Removal,Common Area Maint,Replacement Reserve,Common Area Insur
Tax ID 011002645000
CONTACT